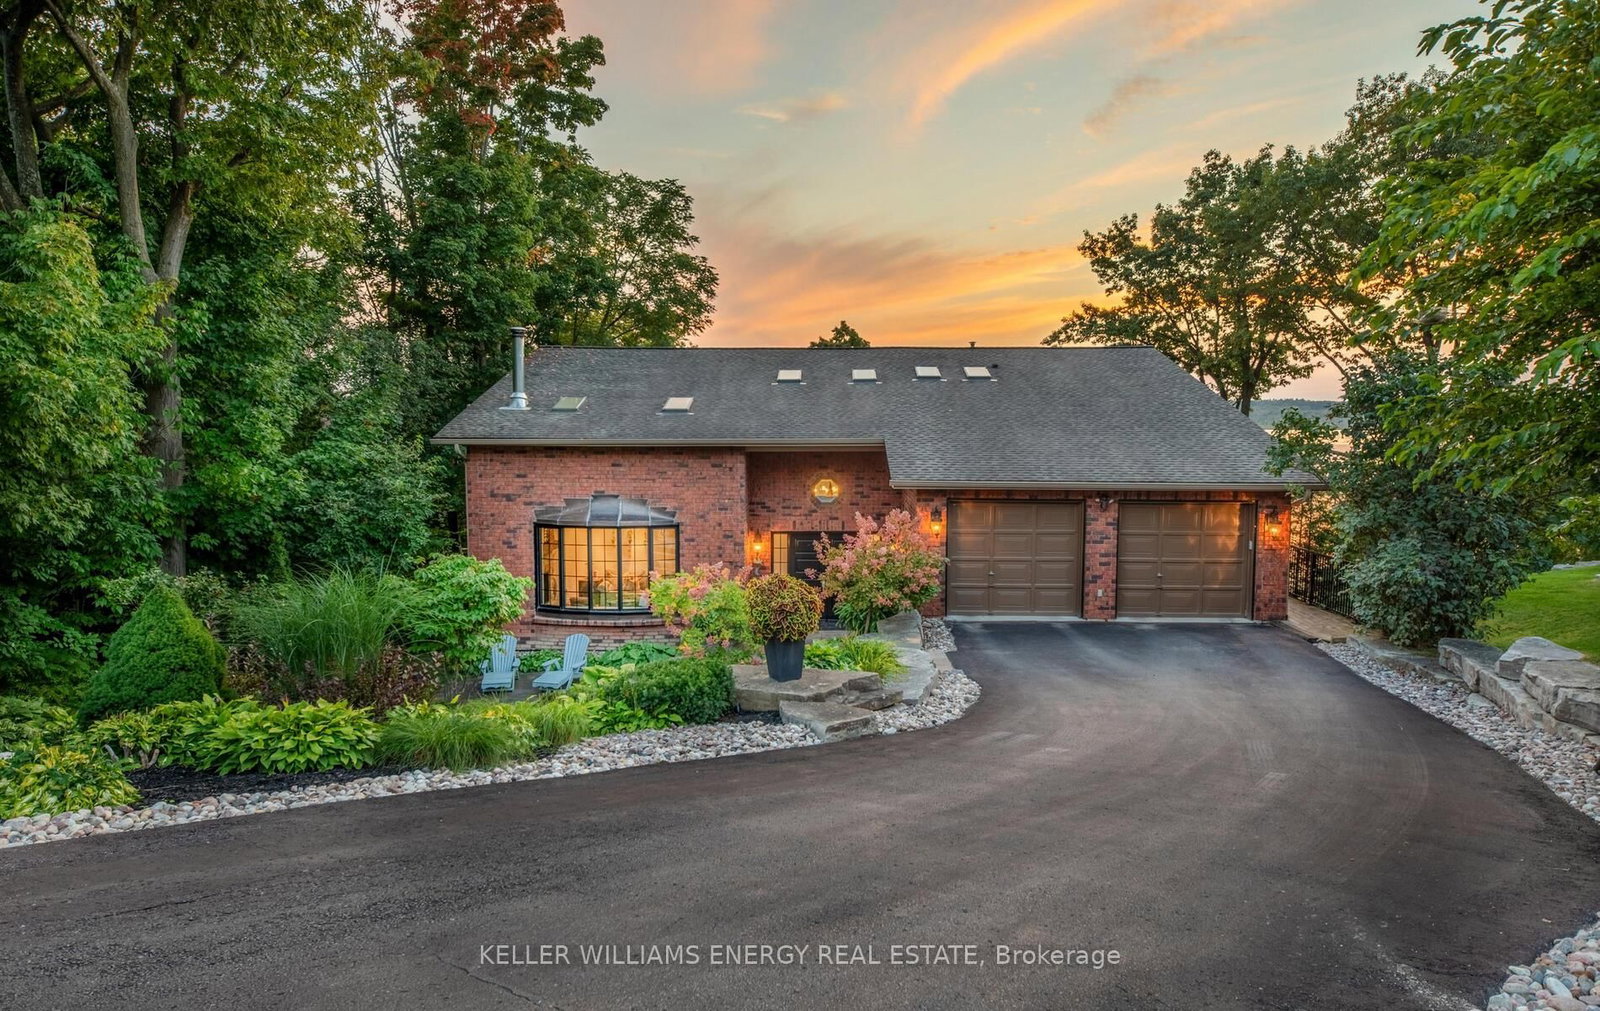
<-- style PDP --> 147 Westbrook Drive, Middlesex Centre - Detached for sale for $1,900,000
  • for sale

147 Westbrook Drive

Middlesex Centre, Ontario, N0L 1R0 - Kilworth

$1,900,000

  • Neighbourhood

    Kilworth

  • Major Intersection

    EDGEVIEW

  • Listed Since: 147 day(s)

  • Last update: 3 day(s) ago

Overview

  • Property Type

    Detached, 2-Storey

  • Bedrooms

    3 + 1

  • Bathrooms

    5

  • Basement

    Full + Finished

  • Kitchen

    2

  • Total Parking

    15 (3.5 Attached Garage)

  • Lot Size

    86x197 (Feet)

  • Taxes

    $7,900.00 (2026)

  • Type

    Freehold

Property Description

Property description for 147 Westbrook Drive, Middlesex Centre

Experience the ultimate in luxury living in this meticulously designed custom home, where every detail has been thoughtfully crafted for comfort, style, and functionality. The main floor showcases A chef's dream kitchen features two full kitchens, including a hidden pantry kitchen with quartz countertops, gas stove, Miele built-in fridge, dishwasher, and microwave. Automated drawers, a touch faucet, and abundant storage make this space as practical as it is beautiful. Upstairs offers three generous bedrooms, each with its own full bath and balcony access. The primary suite boasts a custom-built closet system and a spa-inspired ensuite complete with heated floors and a heated towel rack. The fully finished basement includes a guest bedroom, full bathroom, kitchenette with full depth fridge, and heated floors throughout-ideal for extended family or entertaining. Premium features continue outdoors with a seamless flow through the oversized sliding doors leads to a spacious deck with a full sliding screen and automated awning over the pergola-perfect for indoor-outdoor entertaining. With a heated driveway, heated walkway, heated garage, and drainage tile system. The property is fully landscaped with front and back irrigation, a lush garden, cedar trees, and a heated pool complemented by a wood-burning sauna for year-round enjoyment. This is one of the largest yards in the Edgewater Estates. Additional highlights include central vacuum with hoses on every level, built-in speakers, custom drapery, 2-way adjustable screens for all doors and windows, an office, laundry/mudroom with custom cabinetry, and plenty more upgrades. Every element-from the automated comfort features to the custom finishes-creates a home of exceptional quality and effortless elegance

Listed by SUTTON GROUP - SELECT REALTY

  • MLS #

    X12752480

  • Sq. Ft

    3000-3500

  • Sq. Ft. Source

    MLS

  • Lot Irregularities

    Y

  • Year Built

    0-5

  • Pool

    Salt, Inground

  • Drive

    Private Triple

  • Garage

    Attached, 3.5 spaces

  • Total Parking

    15

  • Family Room

    N

  • Den

    N

  • Exterior

    Stucco/Plaster

  • Fireplace

    Y

  • Roof

    Asphalt Shingle

  • Foundation

    Poured Concrete

  • Elevator

    n/a

  • Water View

    n/a

  • Laundry Level

    Main

  • Heat

    Forced Air

  • A/C

    Central Air

  • Water

    Municipal

  • Water Supply

    n/a

  • Sewers

    Sewers

  • Central Vac

    Y

  • Kitchen

    3.23 x 5.3 ft Main level

  • Dining

    3.05 x 5.3 ft Main level

  • Living

    4.91 x 5.3 ft Main level

  • Office

    4.57 x 3.26 ft Main level

  • Pantry

    1.98 x 5.3 ft Main level

  • Mudroom

    4.69 x 2.44 ft Main level

  • Primary

    4.57 x 5.22 ft 2nd level

    W/I Closet, Ensuite Bath, Balcony

  • Br

    3.44 x 3.75 ft 2nd level

    W/I Closet, Ensuite Bath, Balcony

  • Br

    3.66 x 4.57 ft Bsmt level

  • Kitchen

    3.02 x 4.88 ft Bsmt level

  • Rec

    8.53 x 5.18 ft Bsmt level

  • MLS #

    X12752480

  • Sq. Ft

    3000-3500

  • Sq. Ft. Source

    MLS

  • Lot Irregularities

    Y

  • Year Built

    0-5

  • Pool

    Salt, Inground

  • Drive

    Private Triple

  • Garage

    Attached, 3.5 spaces

  • Total Parking

    15

  • Family Room

    N

  • Den

    N

  • Exterior

    Stucco/Plaster

  • Fireplace

    Y

  • Roof

    Asphalt Shingle

  • Foundation

    Poured Concrete

  • Elevator

    n/a

  • Water View

    n/a

  • Laundry Level

    Main

  • Heat

    Forced Air

  • A/C

    Central Air

  • Water

    Municipal

  • Water Supply

    n/a

  • Sewers

    Sewers

  • Central Vac

    Y

  • Kitchen

    3.23 x 5.3 ft Main level

  • Dining

    3.05 x 5.3 ft Main level

  • Living

    4.91 x 5.3 ft Main level

  • Office

    4.57 x 3.26 ft Main level

  • Pantry

    1.98 x 5.3 ft Main level

  • Mudroom

    4.69 x 2.44 ft Main level

  • Primary

    4.57 x 5.22 ft 2nd level

    W/I Closet, Ensuite Bath, Balcony

  • Br

    3.44 x 3.75 ft 2nd level

    W/I Closet, Ensuite Bath, Balcony

  • Br

    3.66 x 4.57 ft Bsmt level

  • Kitchen

    3.02 x 4.88 ft Bsmt level

  • Rec

    8.53 x 5.18 ft Bsmt level

Thinking of Selling?

Find Out Your Home’s Value in Today’s Market!

No Email or Signup is required to view your home estimate.

estimate your home value

Contact Manoj Kukreja

Sales Representative,
Century 21 People’s Choice Realty Inc.,
Brokerage
(647) 576 - 2100

Manoj profile avatar

Mortgage Calculator

This data is for informational purposes only.

Mortgage Payment per month

Principal Amount

Interest

Total Payable

Amortization

Amortization

Closing Cost Calculator

This data is for informational purposes only.

Closing Cost Total for this property

Total Cash flow for purchasing this property

Down Payment(%)*
Additional information

Provincial Land Transfer Tax

Ontario Land Transfer Tax Rebate

Toronto Land Transfer Tax

Toronto Land Transfer Tax Rebate

PST on CMHC Insurance Premium

Lawyer Fees

$2,825

Government Registration Fee's

$164

Title Insurance

Closing Cost Total

Total Cash flow for purchasing this property

Provincial Land Transfer Tax

Ontario Land Transfer Tax Rebate

Toronto Land Transfer Tax

Toronto Land Transfer Tax Rebate

PST on CMHC Insurance Premium

Lawyer Fees

$2,825

Government Registarion Fee's

$164

Title Insurance

Down Payment(%)*

* A down payment of less than 20% is permitted only for first-time home buyers purchasing their principal residence. The minimum down payment required is 5% for the portion of the purchase price up to $500,000, and 10% for the portion between $500,000 and $1,500,000. For properties priced over $1,500,000, a minimum down payment of 20% is required.

Thinking of Selling?

Find Out Your Home’s Value in Today’s Market!

No Email or Signup is required to view your home estimate.

estimate your home value

Contact Manoj Kukreja

Sales Representative, Century 21 People’s Choice Realty Inc., Brokerage
(647) 576 - 2100

Manoj profile avatar

Recent Sold Listings in Kilworth, Middlesex Centre

Popular Cities